Availability

Edinburgh office suites are available across Levels A to M of Argyle House, starting from 2,685 sq ft on the ground floor beside reception. XXX suites totalling X,XXX sq ft, available separately or combined.

See the building for the refurbishment specification. The joint letting agents, Cuthbert White and JLL, can arrange a viewing of any of the Edinburgh office suites listed below.

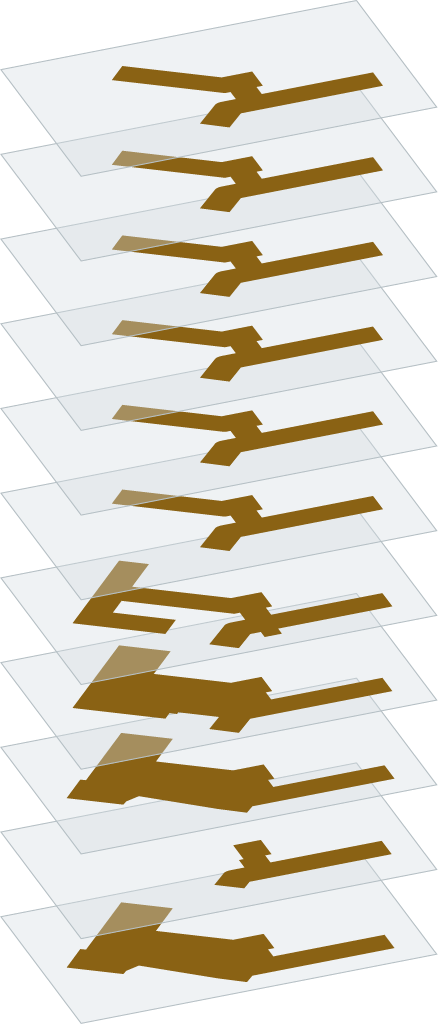
Edinburgh office suites by level

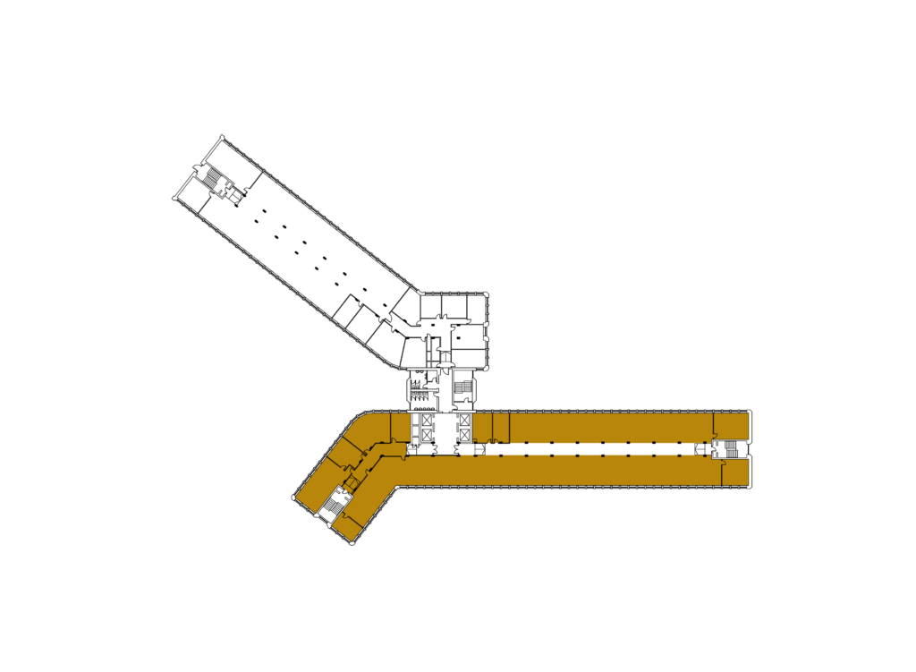
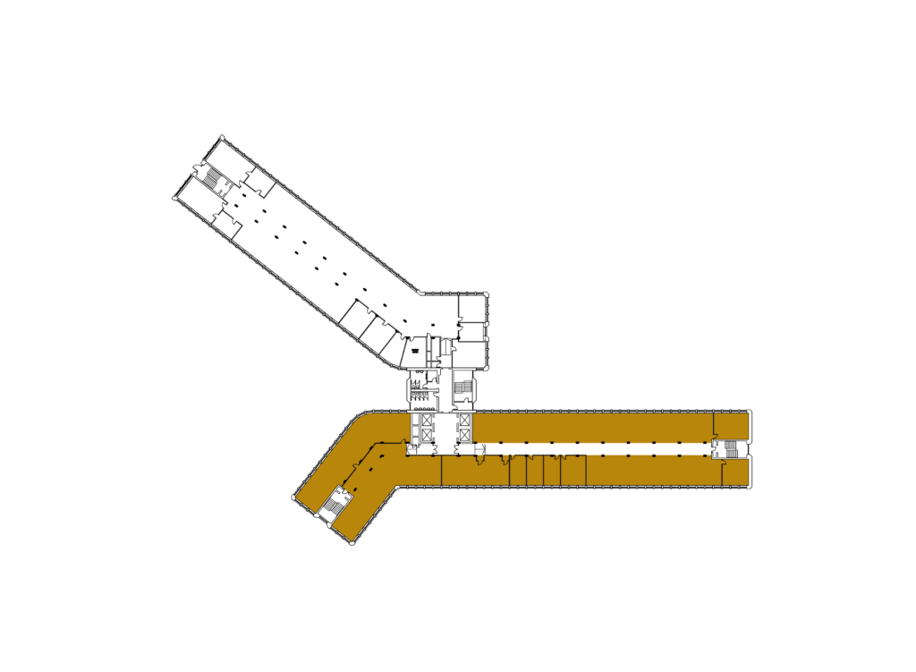
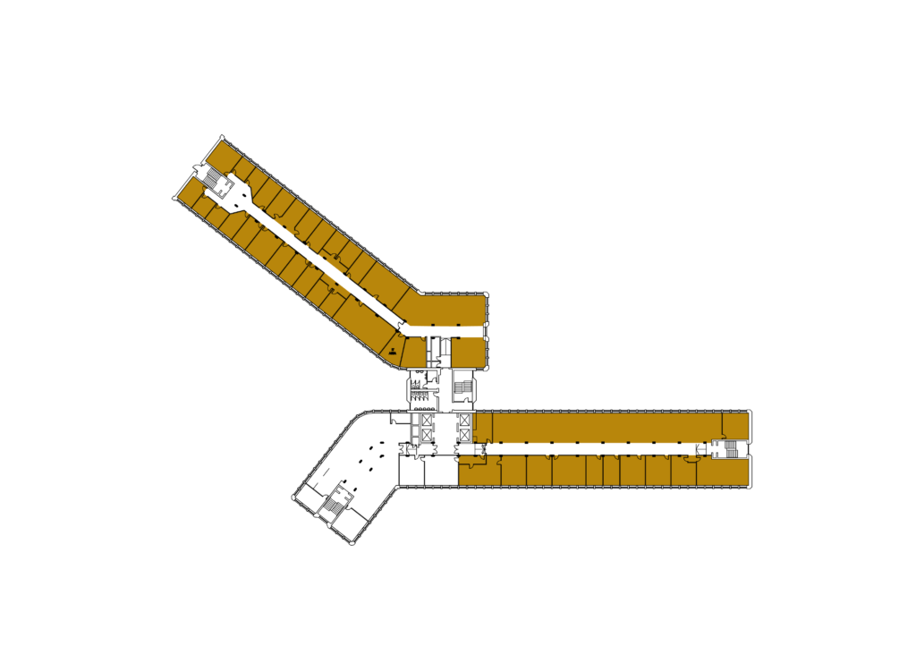
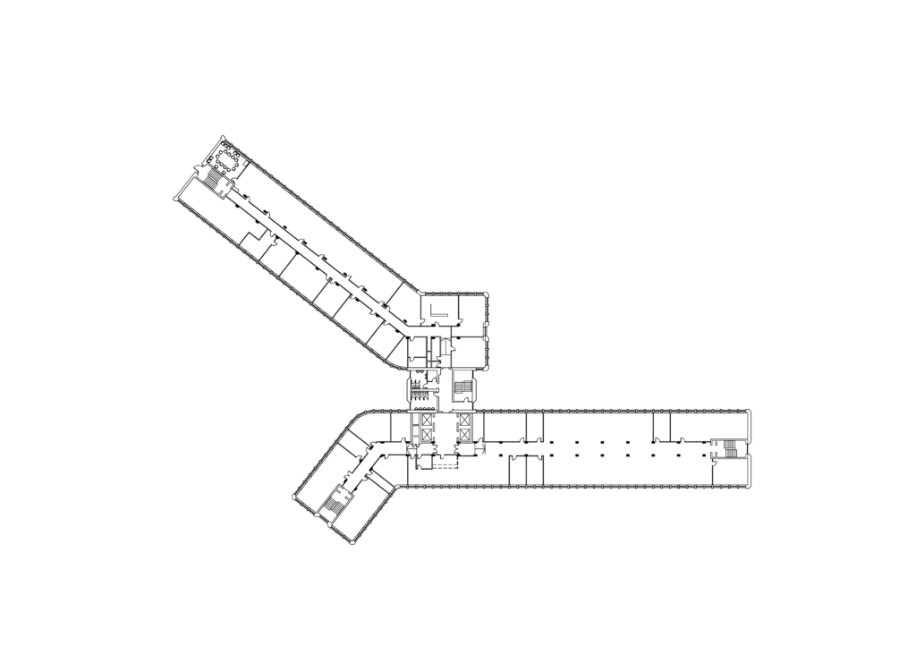
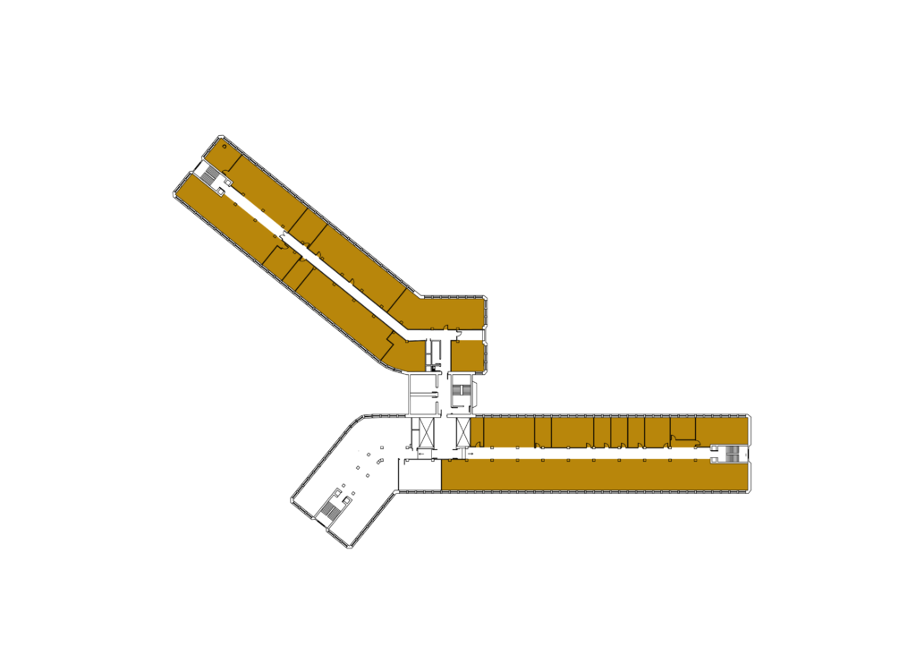
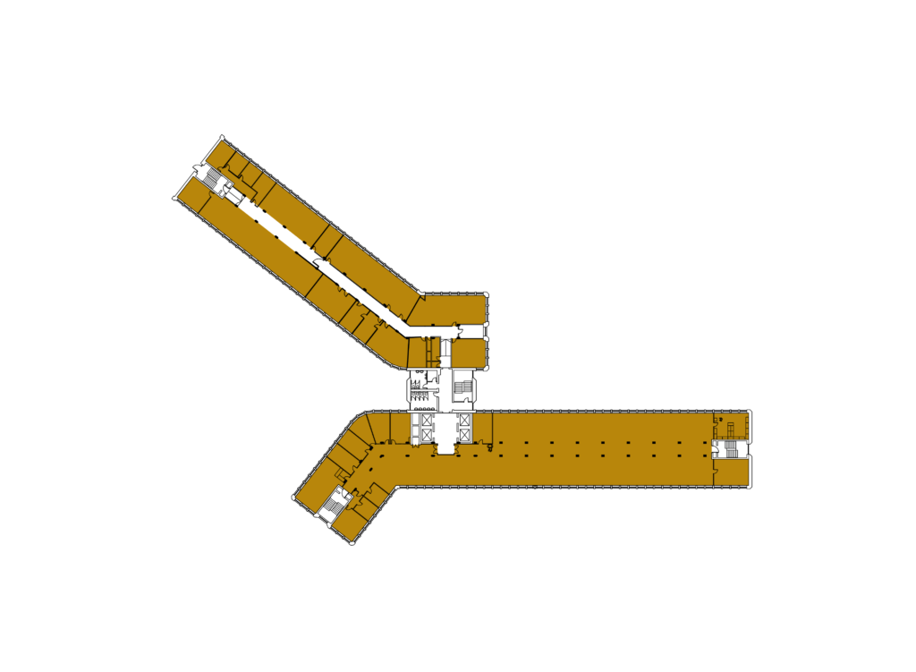
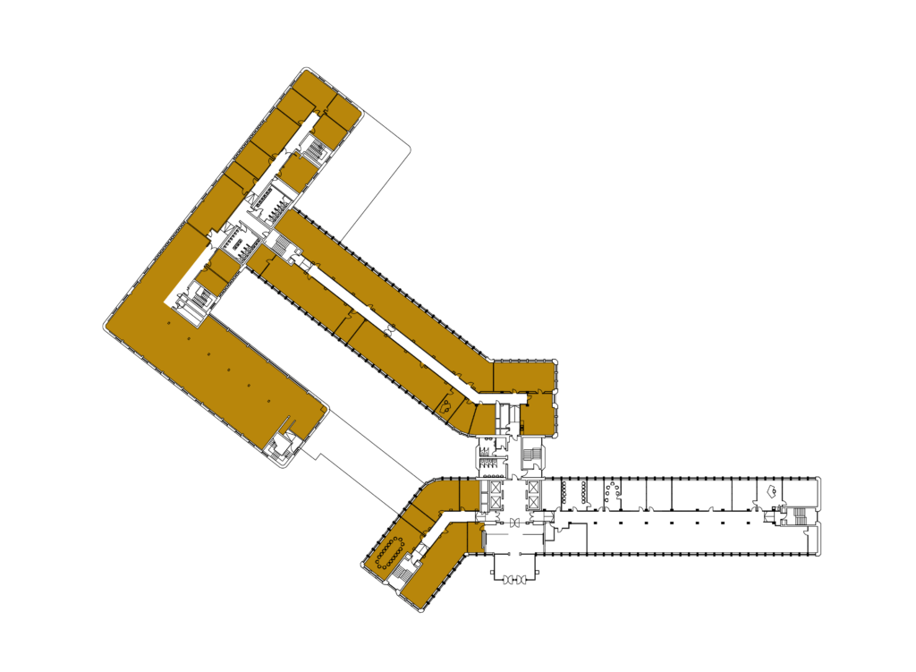
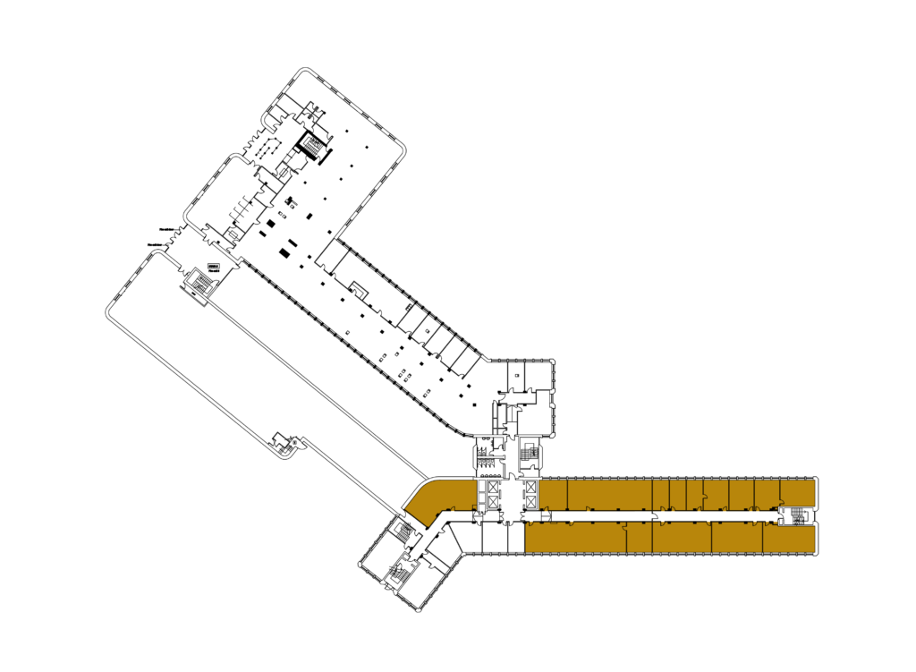
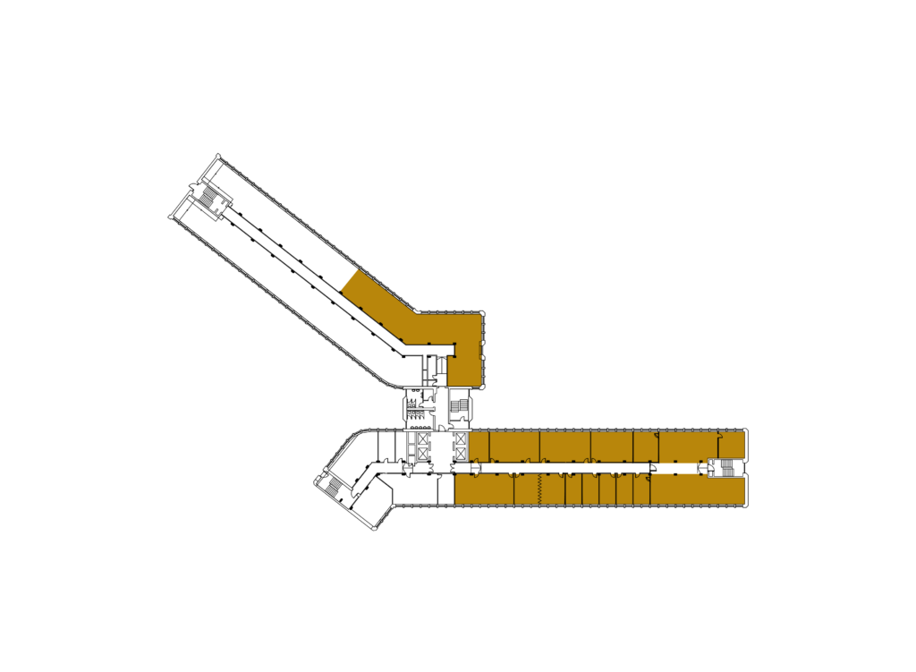
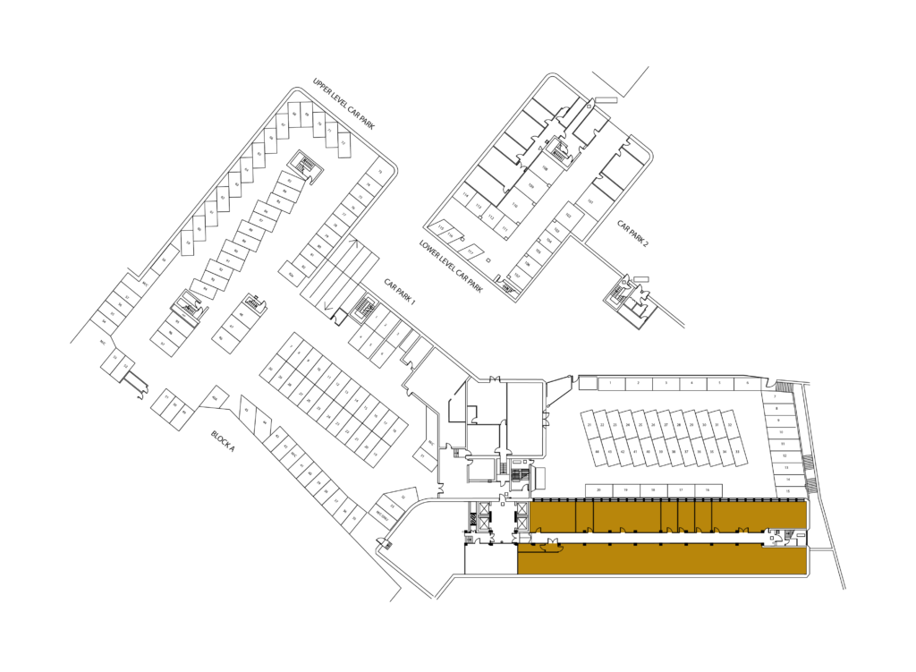
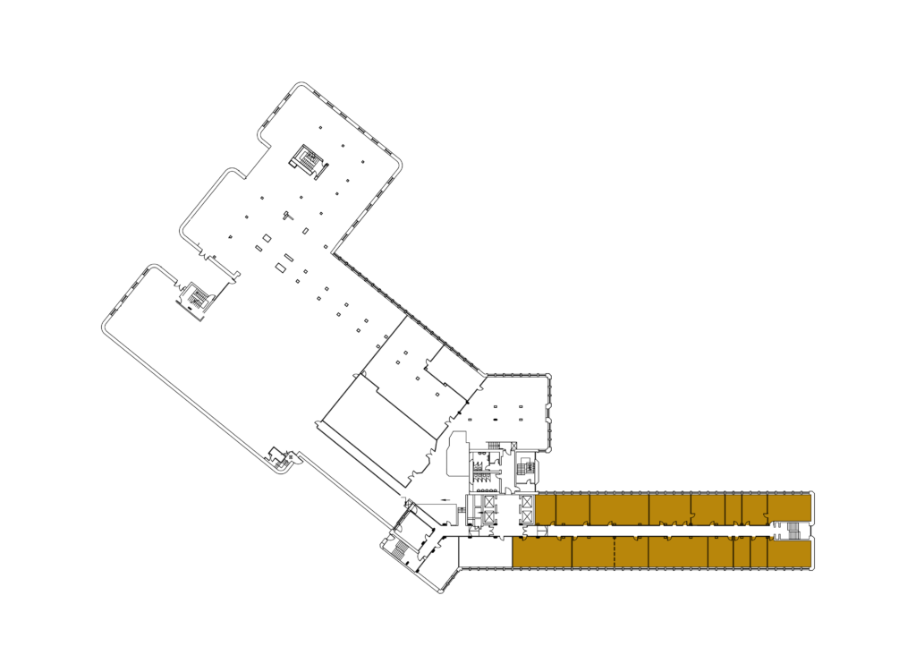
Select a level to view the plan for its Edinburgh office suites. Available space is highlighted.

Stack diagram of Edinburgh office suites at Argyle House, Levels A to M

LEVEL M

Level M North – Codebase
Level M East – old Codebase small suites have measurements
Level M West - old Codebase small suites have measurements

Floor M Floor Plan - Argyle House

LEVEL L

Level L North – Codebase
Level L East – old Codebase small suites have measurements
Level L West - old Codebase small suites have measurements

Floor L Floor Plan - Argyle House

LEVEL K

Level K North – University of Edinburgh – 8,112 sq. ft
Level K East – University of Edinburgh – 6,000 sq. ft
Level K West - Marston Holdings – 3,146 sq. ft

Floor K Floor Plan - Argyle House

LEVEL J

Fully Occupied

Floor J Floor Plan - Argyle House

LEVEL H

Level H North – University of Edinburgh – 8,112 sq. ft
Level H East – University of Edinburgh – 6,000 sq. ft
Level H West - Simon Community Scotland – 3,048 sq. ft

Floor H Floor Plan - Argyle House

LEVEL F

Level F North – University of Edinburgh – 9,500 sq. ft
Level F East – 6,834 sq. ft
Level F West - Old Delta Space 3,000 sq. ft

Floor F Floor Plan - Argyle House

LEVEL E

Level E North – University of Edinburgh
Level E East – Visa Application Centre 6,500 sq. ft
Level E West – PIP – 2,750 sq. ft

Floor E Floor Plan - Argyle House

LEVEL D

Level D North – Codebase
Level D East 1 – Storage space conjoined to Edinburgh University space. Joined up 15,000 sq. ft
Level D East 2 – University of Edinburgh
Level D West – Exotopic suite – 739 sq. ft

Floor D Floor Plan - Argyle House

LEVEL C

Level C North – 3,031 sq. ft
Level C East – 7,427 sq. ft (old Codeplay)
Level C West – Instant Offices

Floor C Floor Plan - Argyle House

LEVEL B

Level B North – Car Park
Level B East – 7,911 sq. ft (old Codeplay suite)
Level B West – Plant Room & Tank Room

Floor B Floor Plan - Argyle House

LEVEL A

Level B North – Car Park
Level B East – 7,911 sq. ft (old Codeplay suite)
Level B West – Plant Room & Tank Room

Floor A Floor Plan - Argyle House
20,281 sq ftAlso available alongside the Edinburgh office suites: a self-contained suite suitable for storage space. Ask the agents for details.