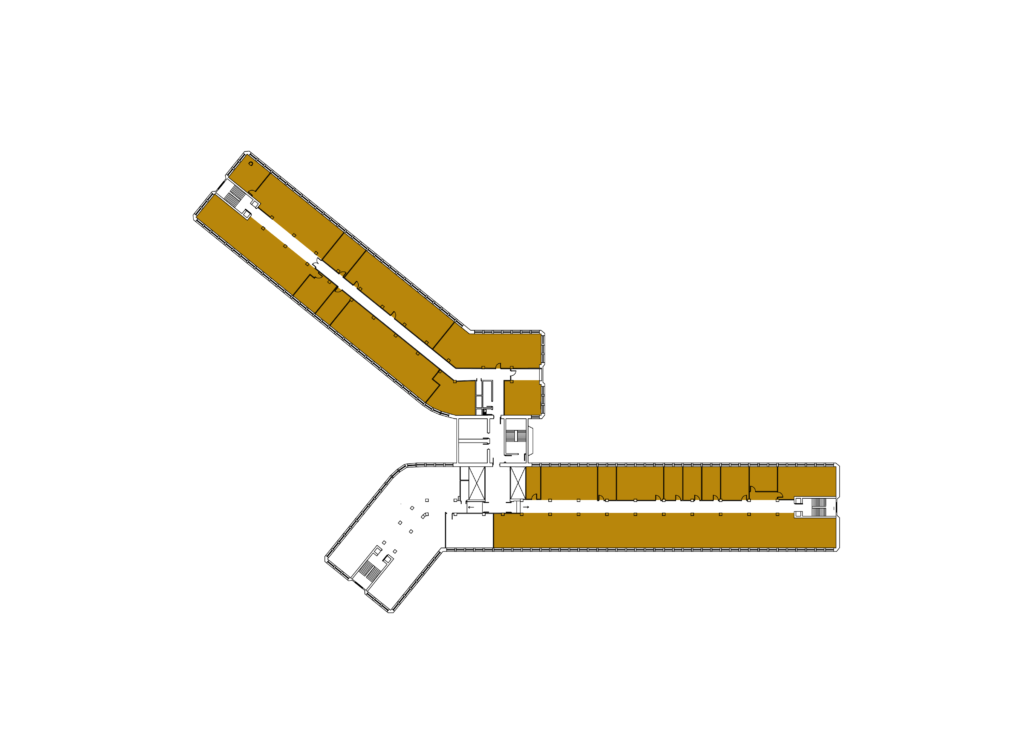
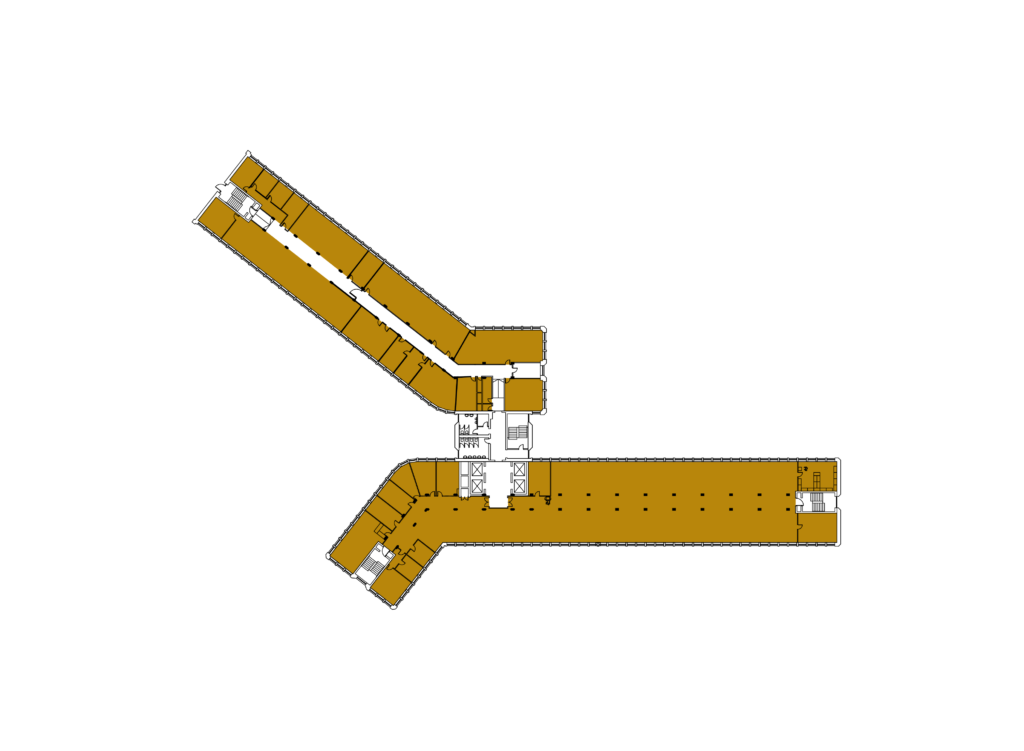
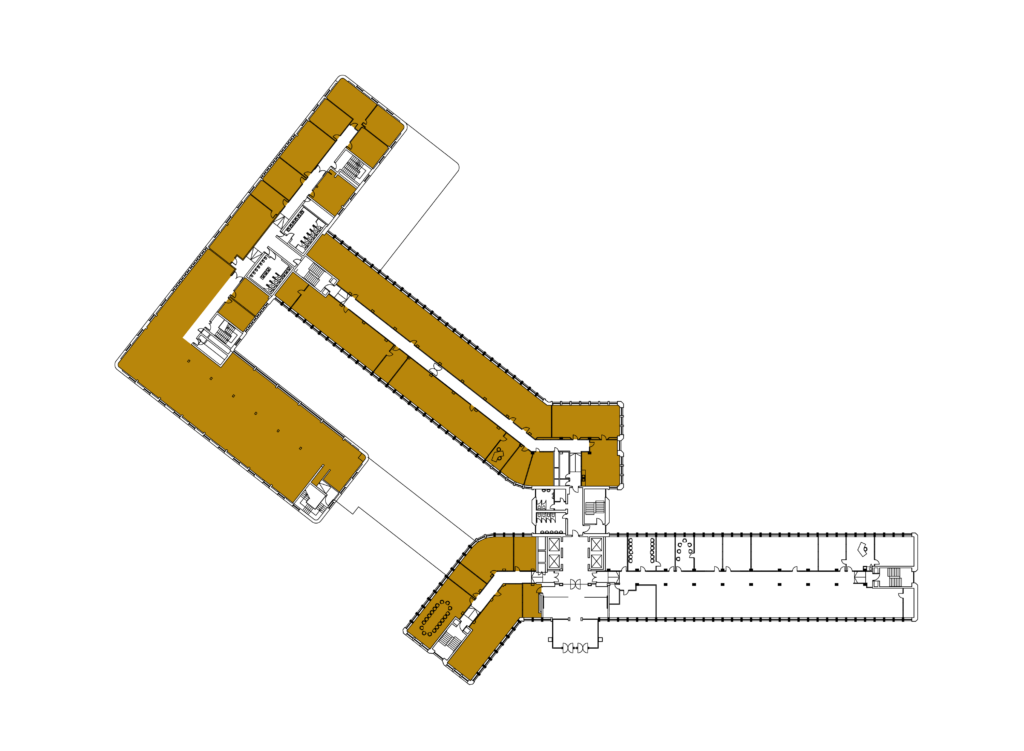
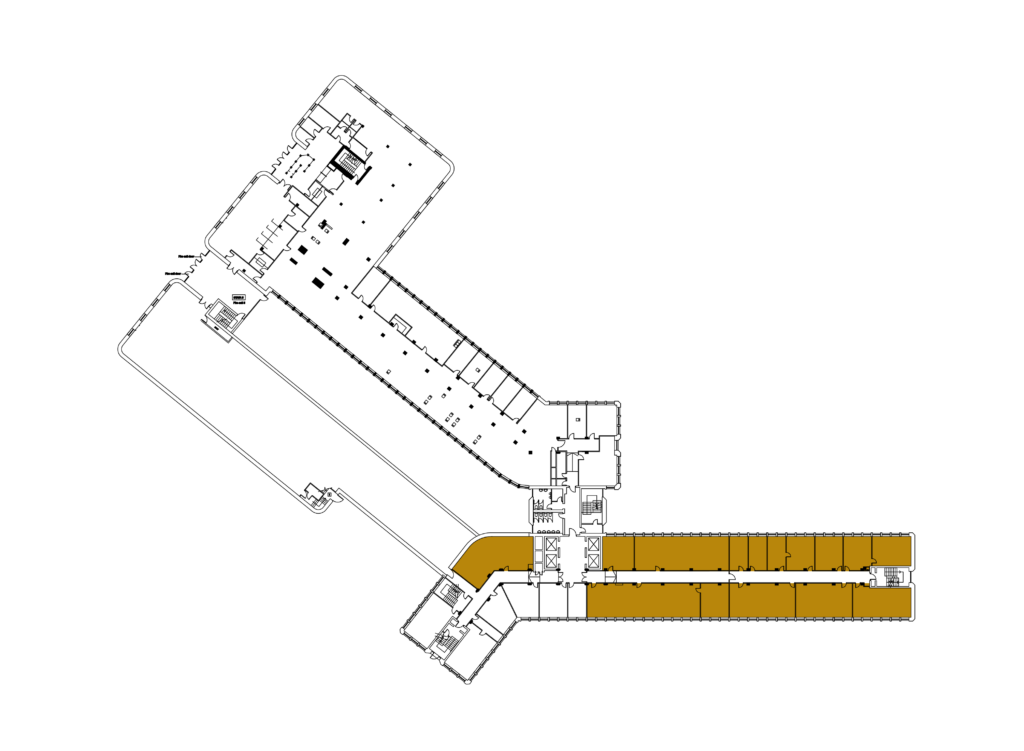
XXX suites totalling X,XXX sq ft, available separately or combined.
Floor plans
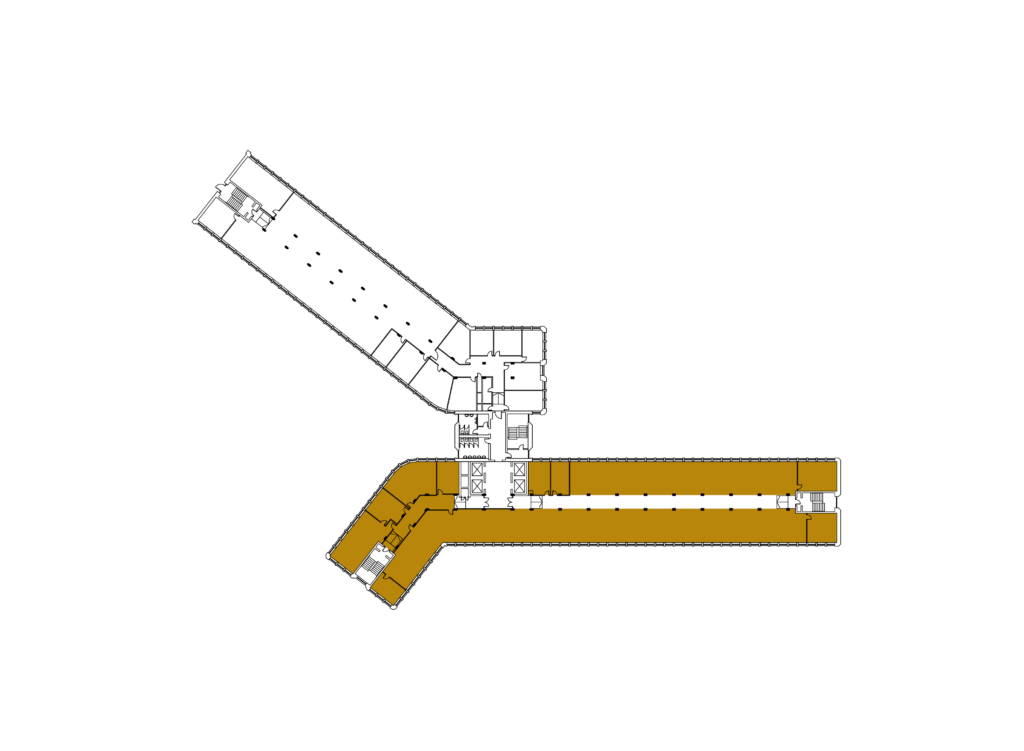
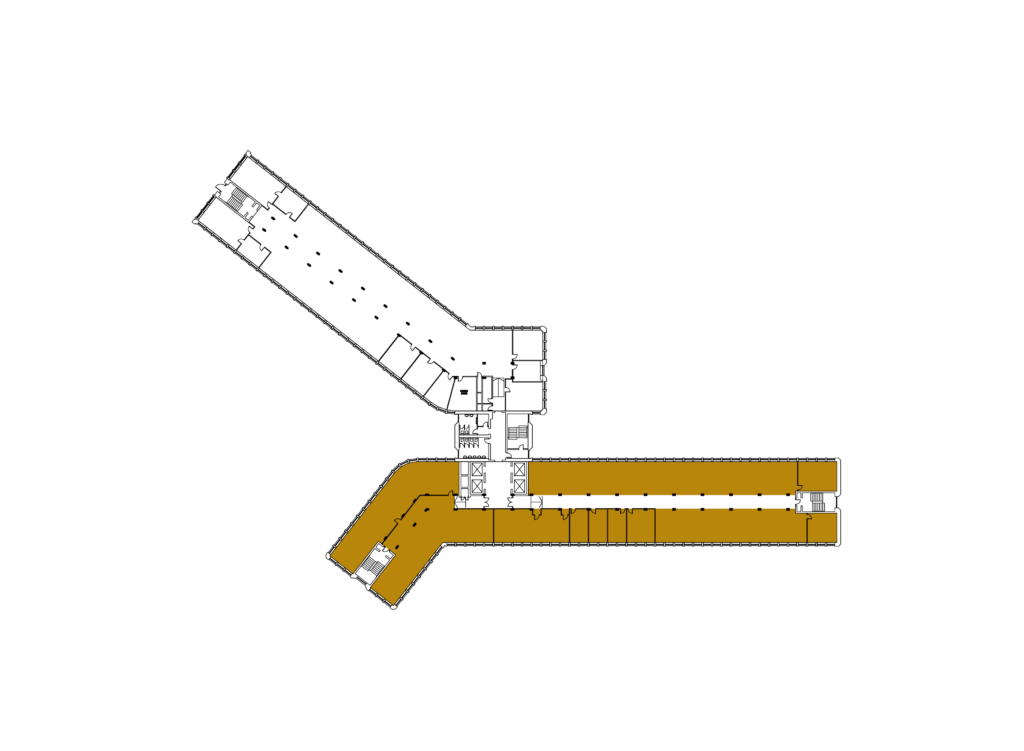
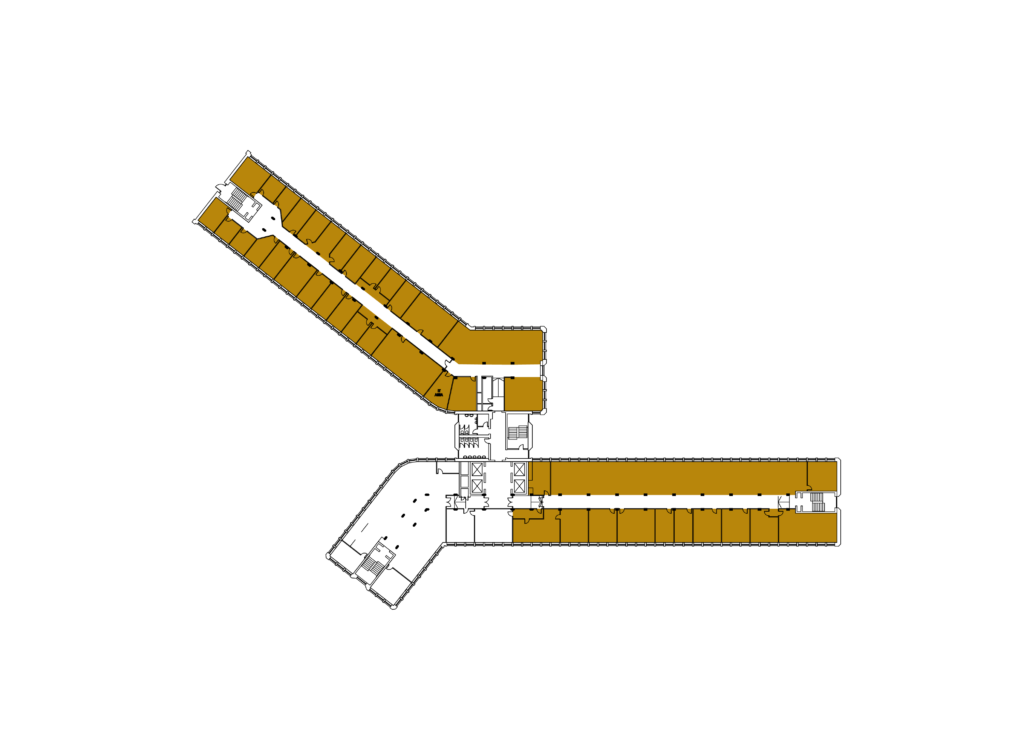
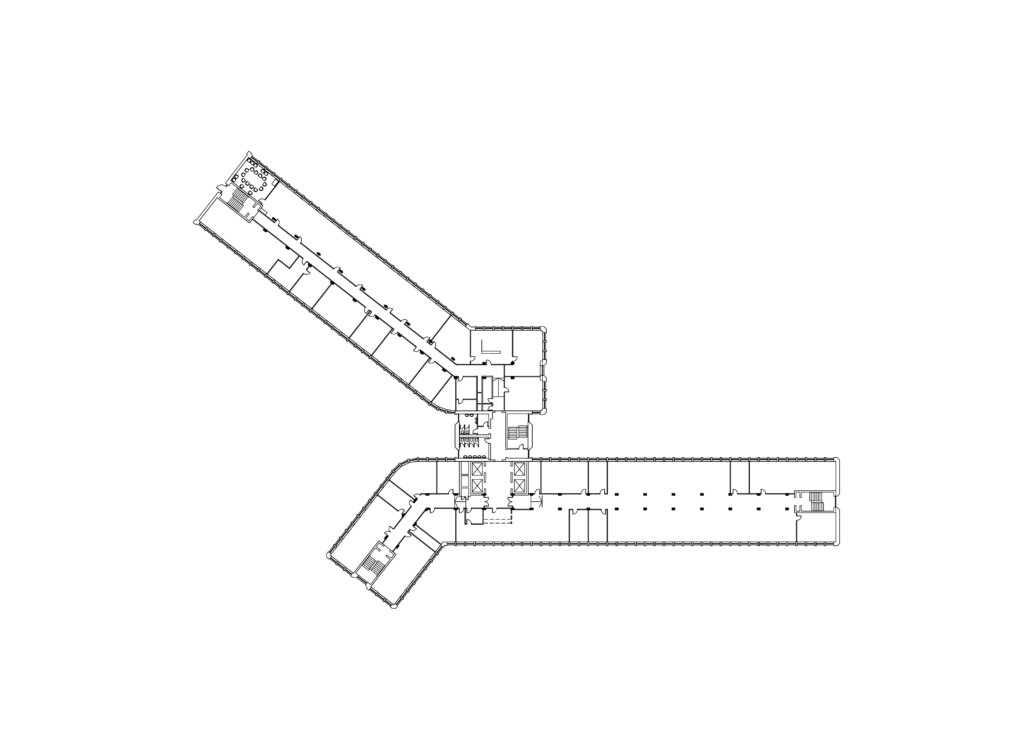
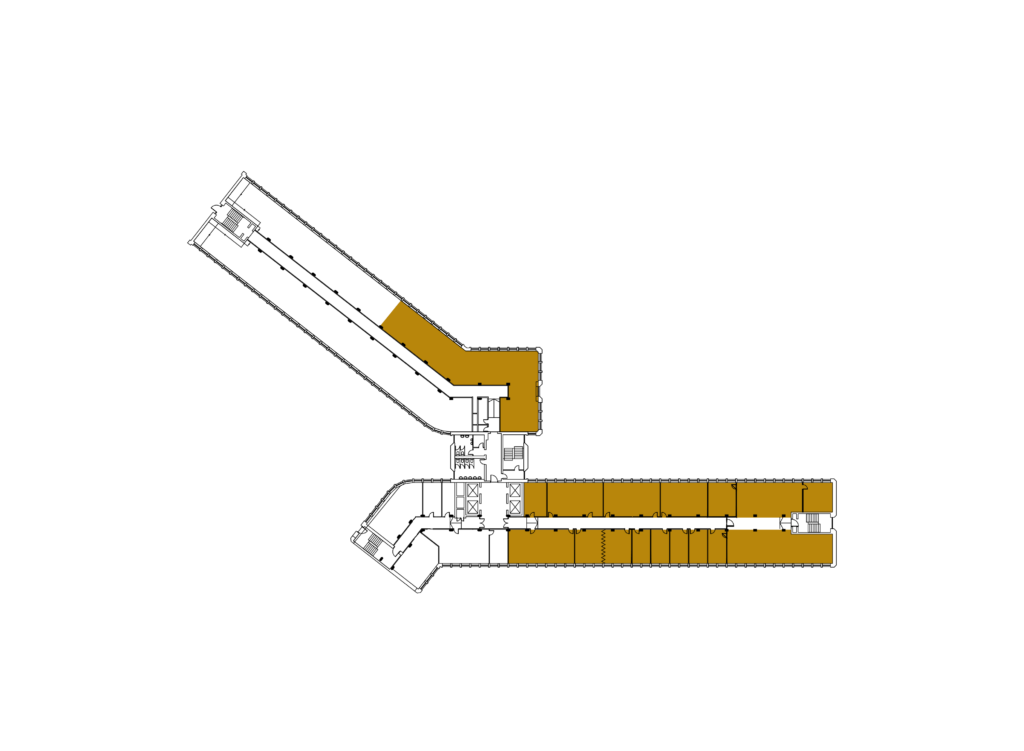
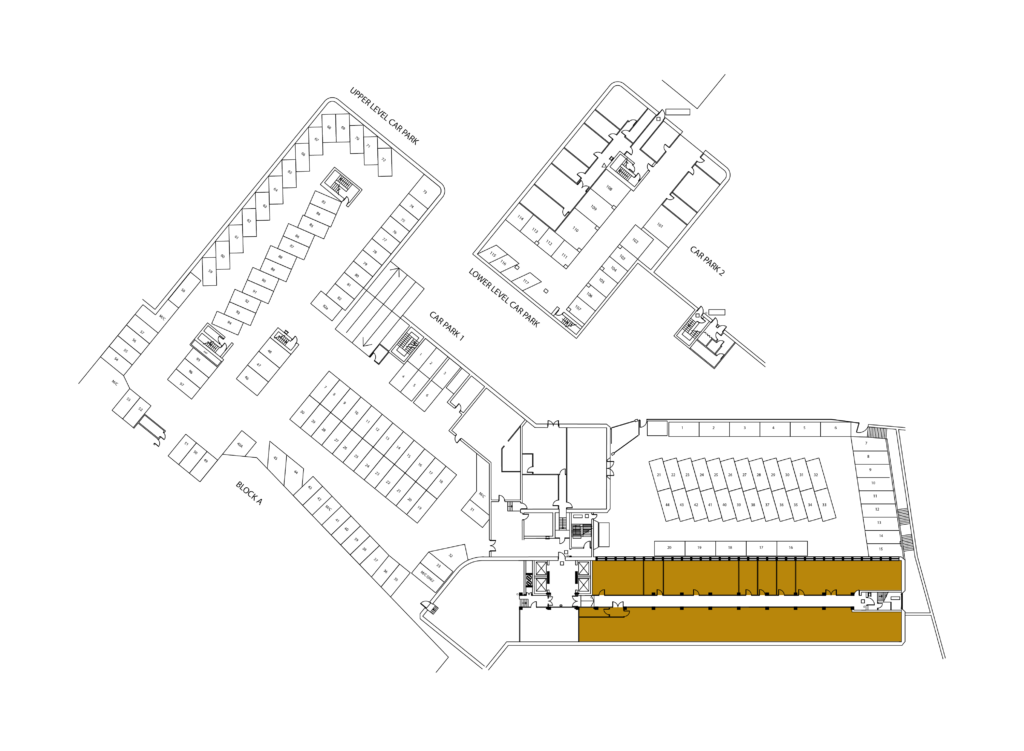
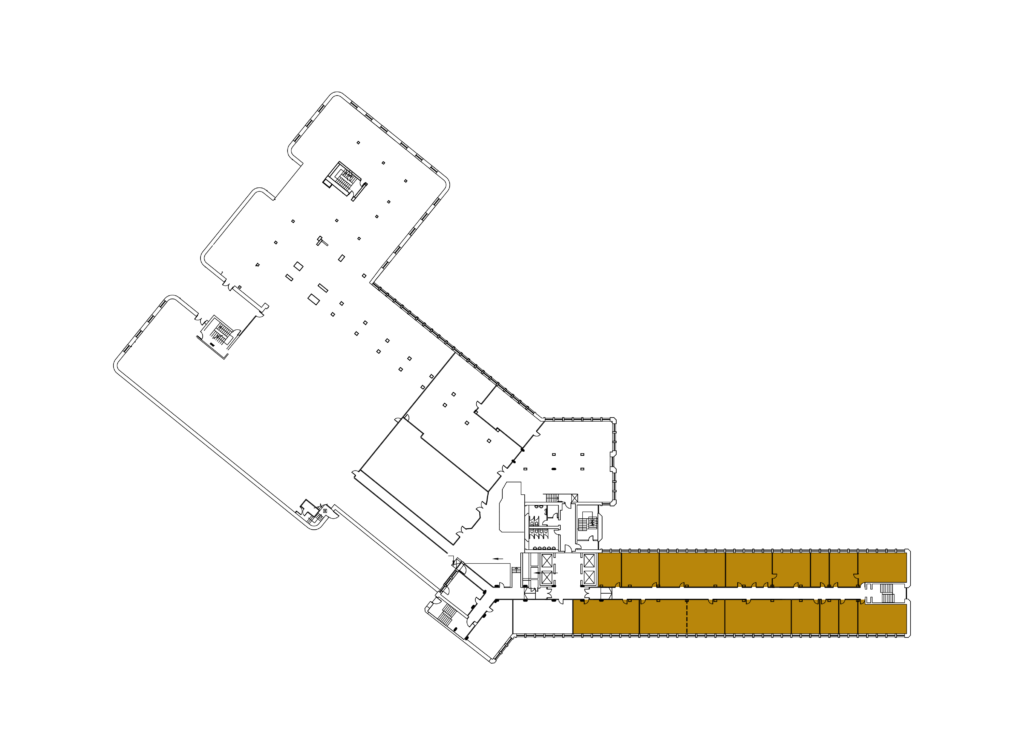
Select a level to view its plan. Available space is highlighted.
LEVEL M
Level M North – Codebase Level M East – old Codebase small suites have measurements Level M West - old Codebase small suites have measurements
LEVEL L
Level L North – Codebase Level L East – old Codebase small suites have measurements Level L West - old Codebase small suites have measurements
LEVEL K
Level K North – University of Edinburgh – 8,112 sq. ft Level K East – University of Edinburgh – 6,000 sq. ft Level K West - Marston Holdings – 3,146 sq. ft
LEVEL J
Fully Occupied
LEVEL H
Level H North – University of Edinburgh – 8,112 sq. ft Level H East – University of Edinburgh – 6,000 sq. ft Level H West - Simon Community Scotland – 3,048 sq. ft
LEVEL F
Level F North – University of Edinburgh – 9,500 sq. ft Level F East – 6,834 sq. ft Level F West - Old Delta Space 3,000 sq. ft
LEVEL E
Level E North – University of Edinburgh Level E East – Visa Application Centre 6,500 sq. ft Level E West – PIP – 2,750 sq. ft
LEVEL D
Level D North – Codebase Level D East 1 – Storage space conjoined to Edinburgh University space. Joined up 15,000 sq. ft Level D East 2 – University of Edinburgh Level D West – Exotopic suite – 739 sq. ft
LEVEL C
Level C North – 3,031 sq. ft Level C East – 7,427 sq. ft (old Codeplay) Level C West – Instant Offices
LEVEL B
Level B North – Car Park Level B East – 7,911 sq. ft (old Codeplay suite) Level B West – Plant Room & Tank Room
LEVEL A
Level B North – Car Park Level B East – 7,911 sq. ft (old Codeplay suite) Level B West – Plant Room & Tank Room
BASEMENT
X
20,281 sq ftAlso available: a self-contained suite suitable for storage space. Ask the agents for details.